Tzaneen · Limpopo, South Africa
Architectural Draughtsman (House Plans) in Tzaneen
Measured drawings, house plans and the paperwork a build needs before work starts on site. Matching for this work starts in Tzaneen.
We reply within 24 hours.
Architectural Draughtsman (House Plans) in Tzaneen
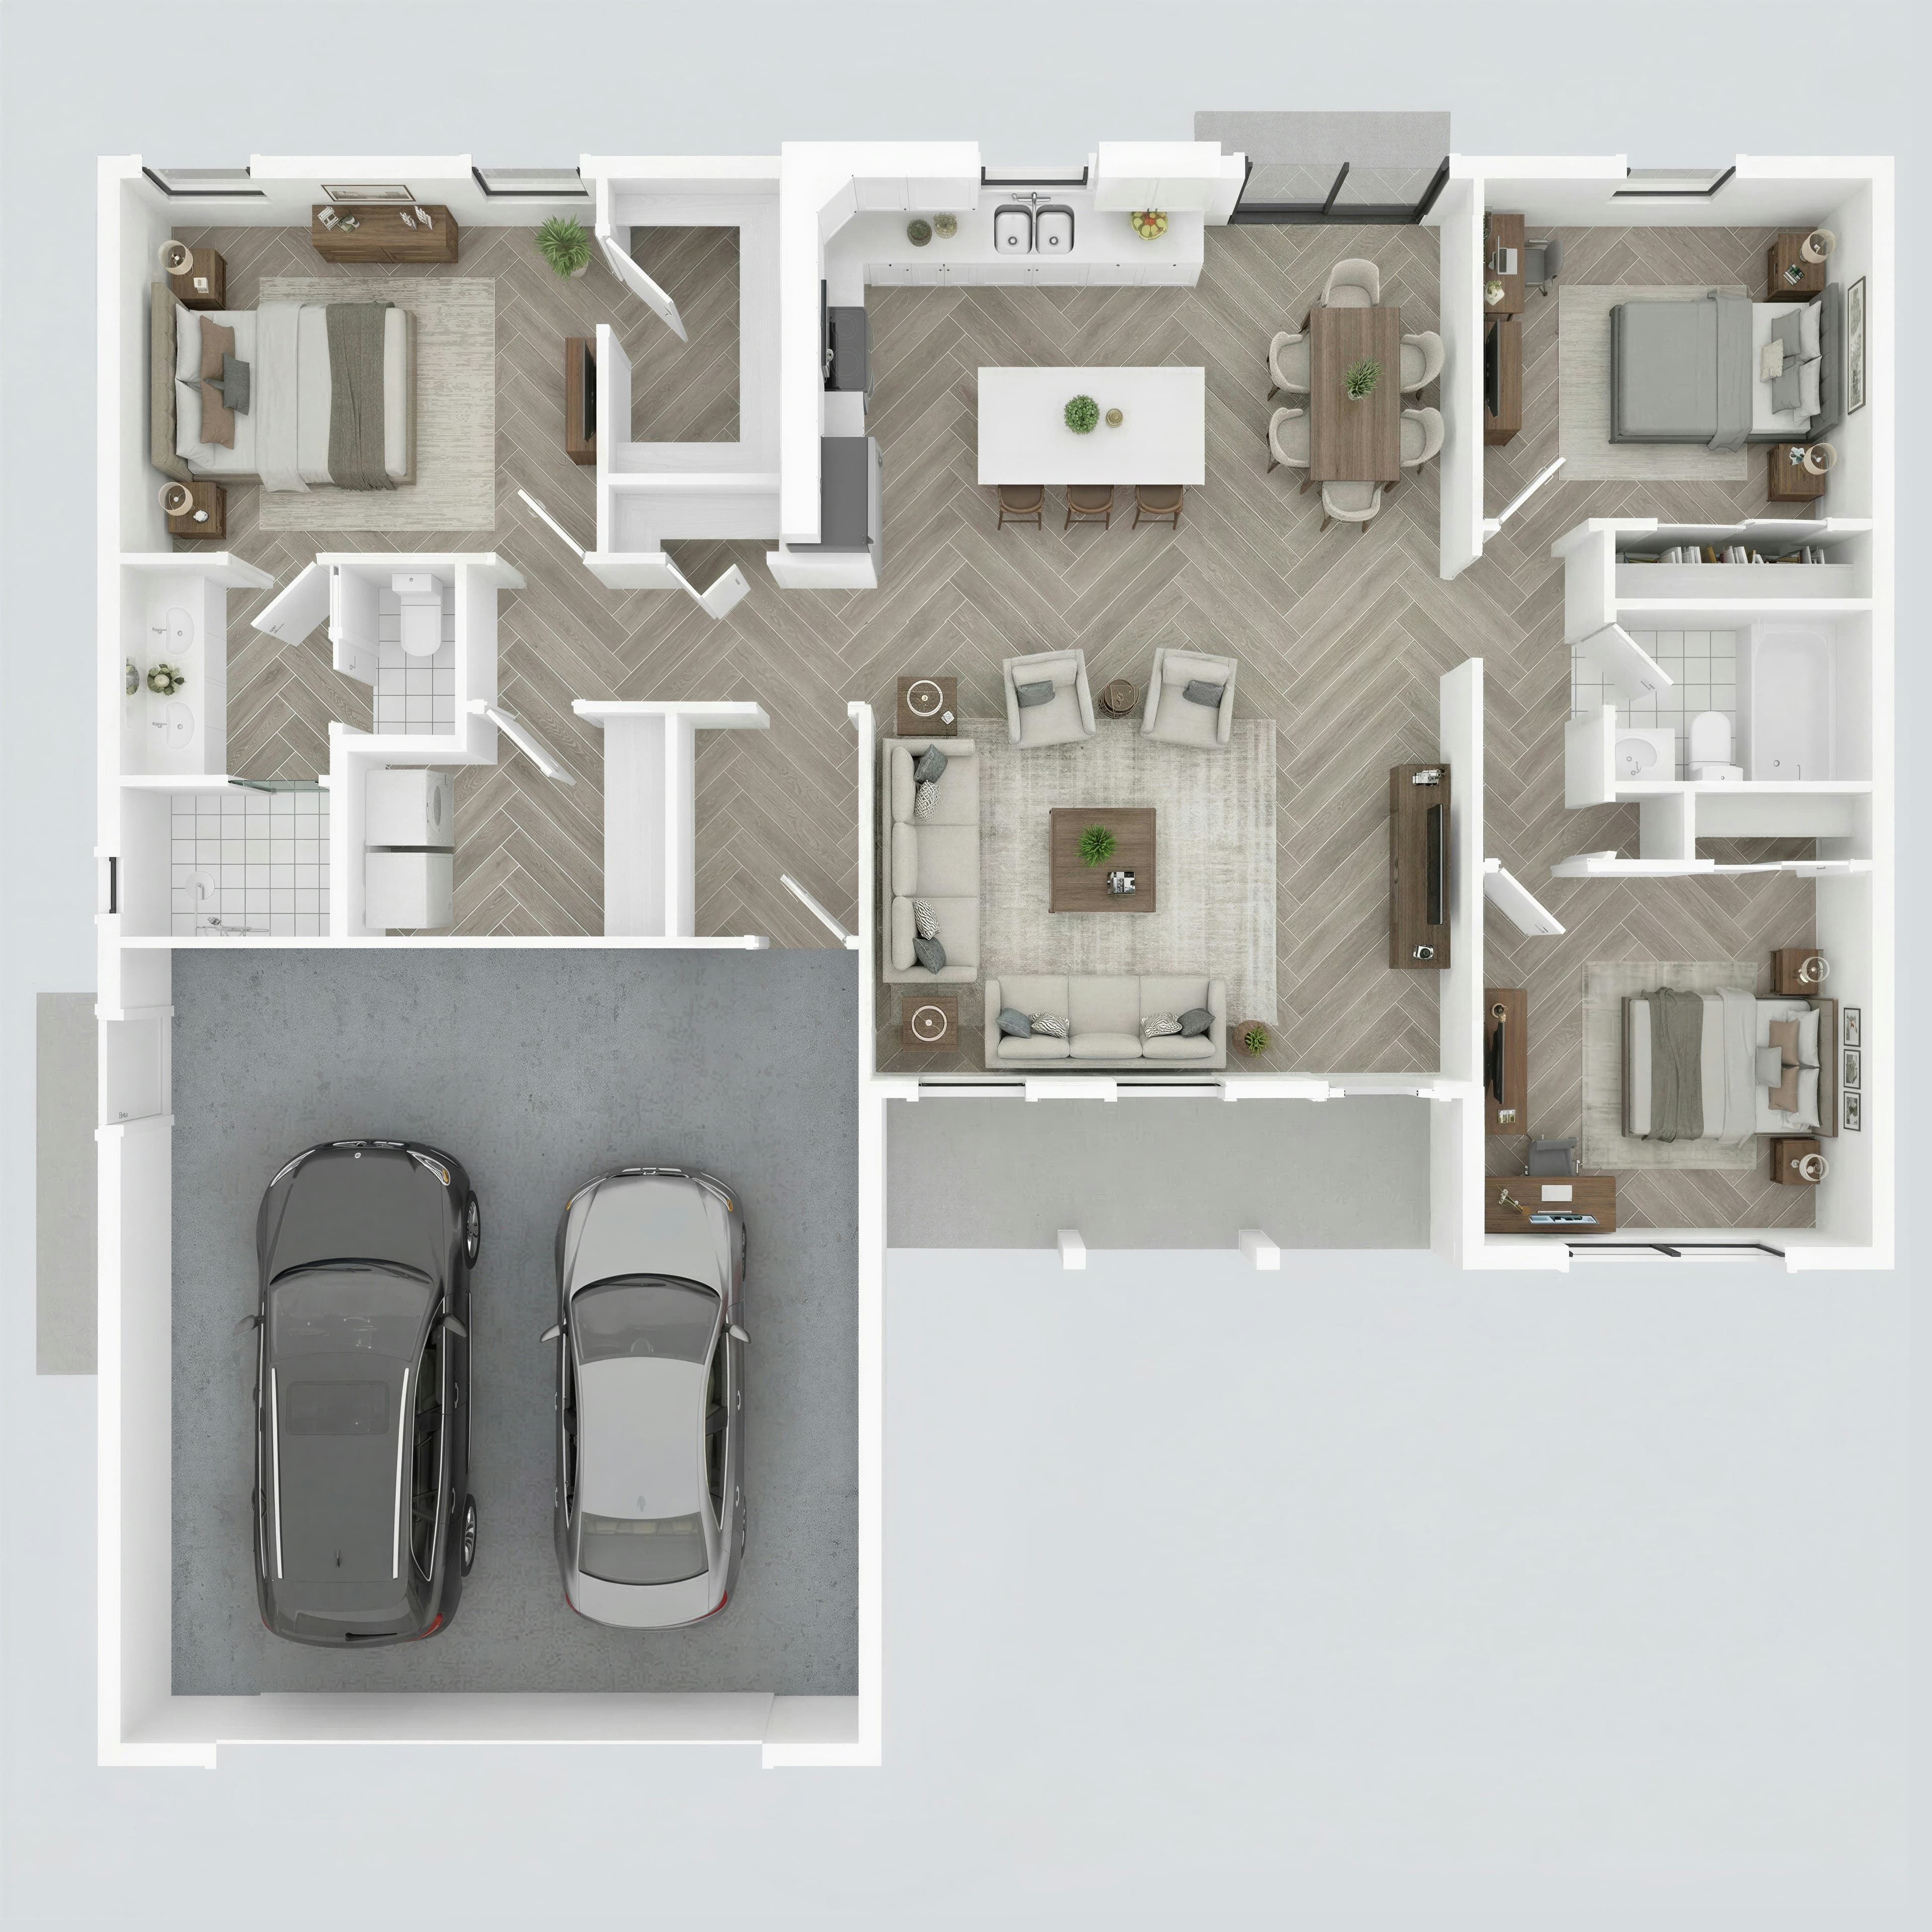
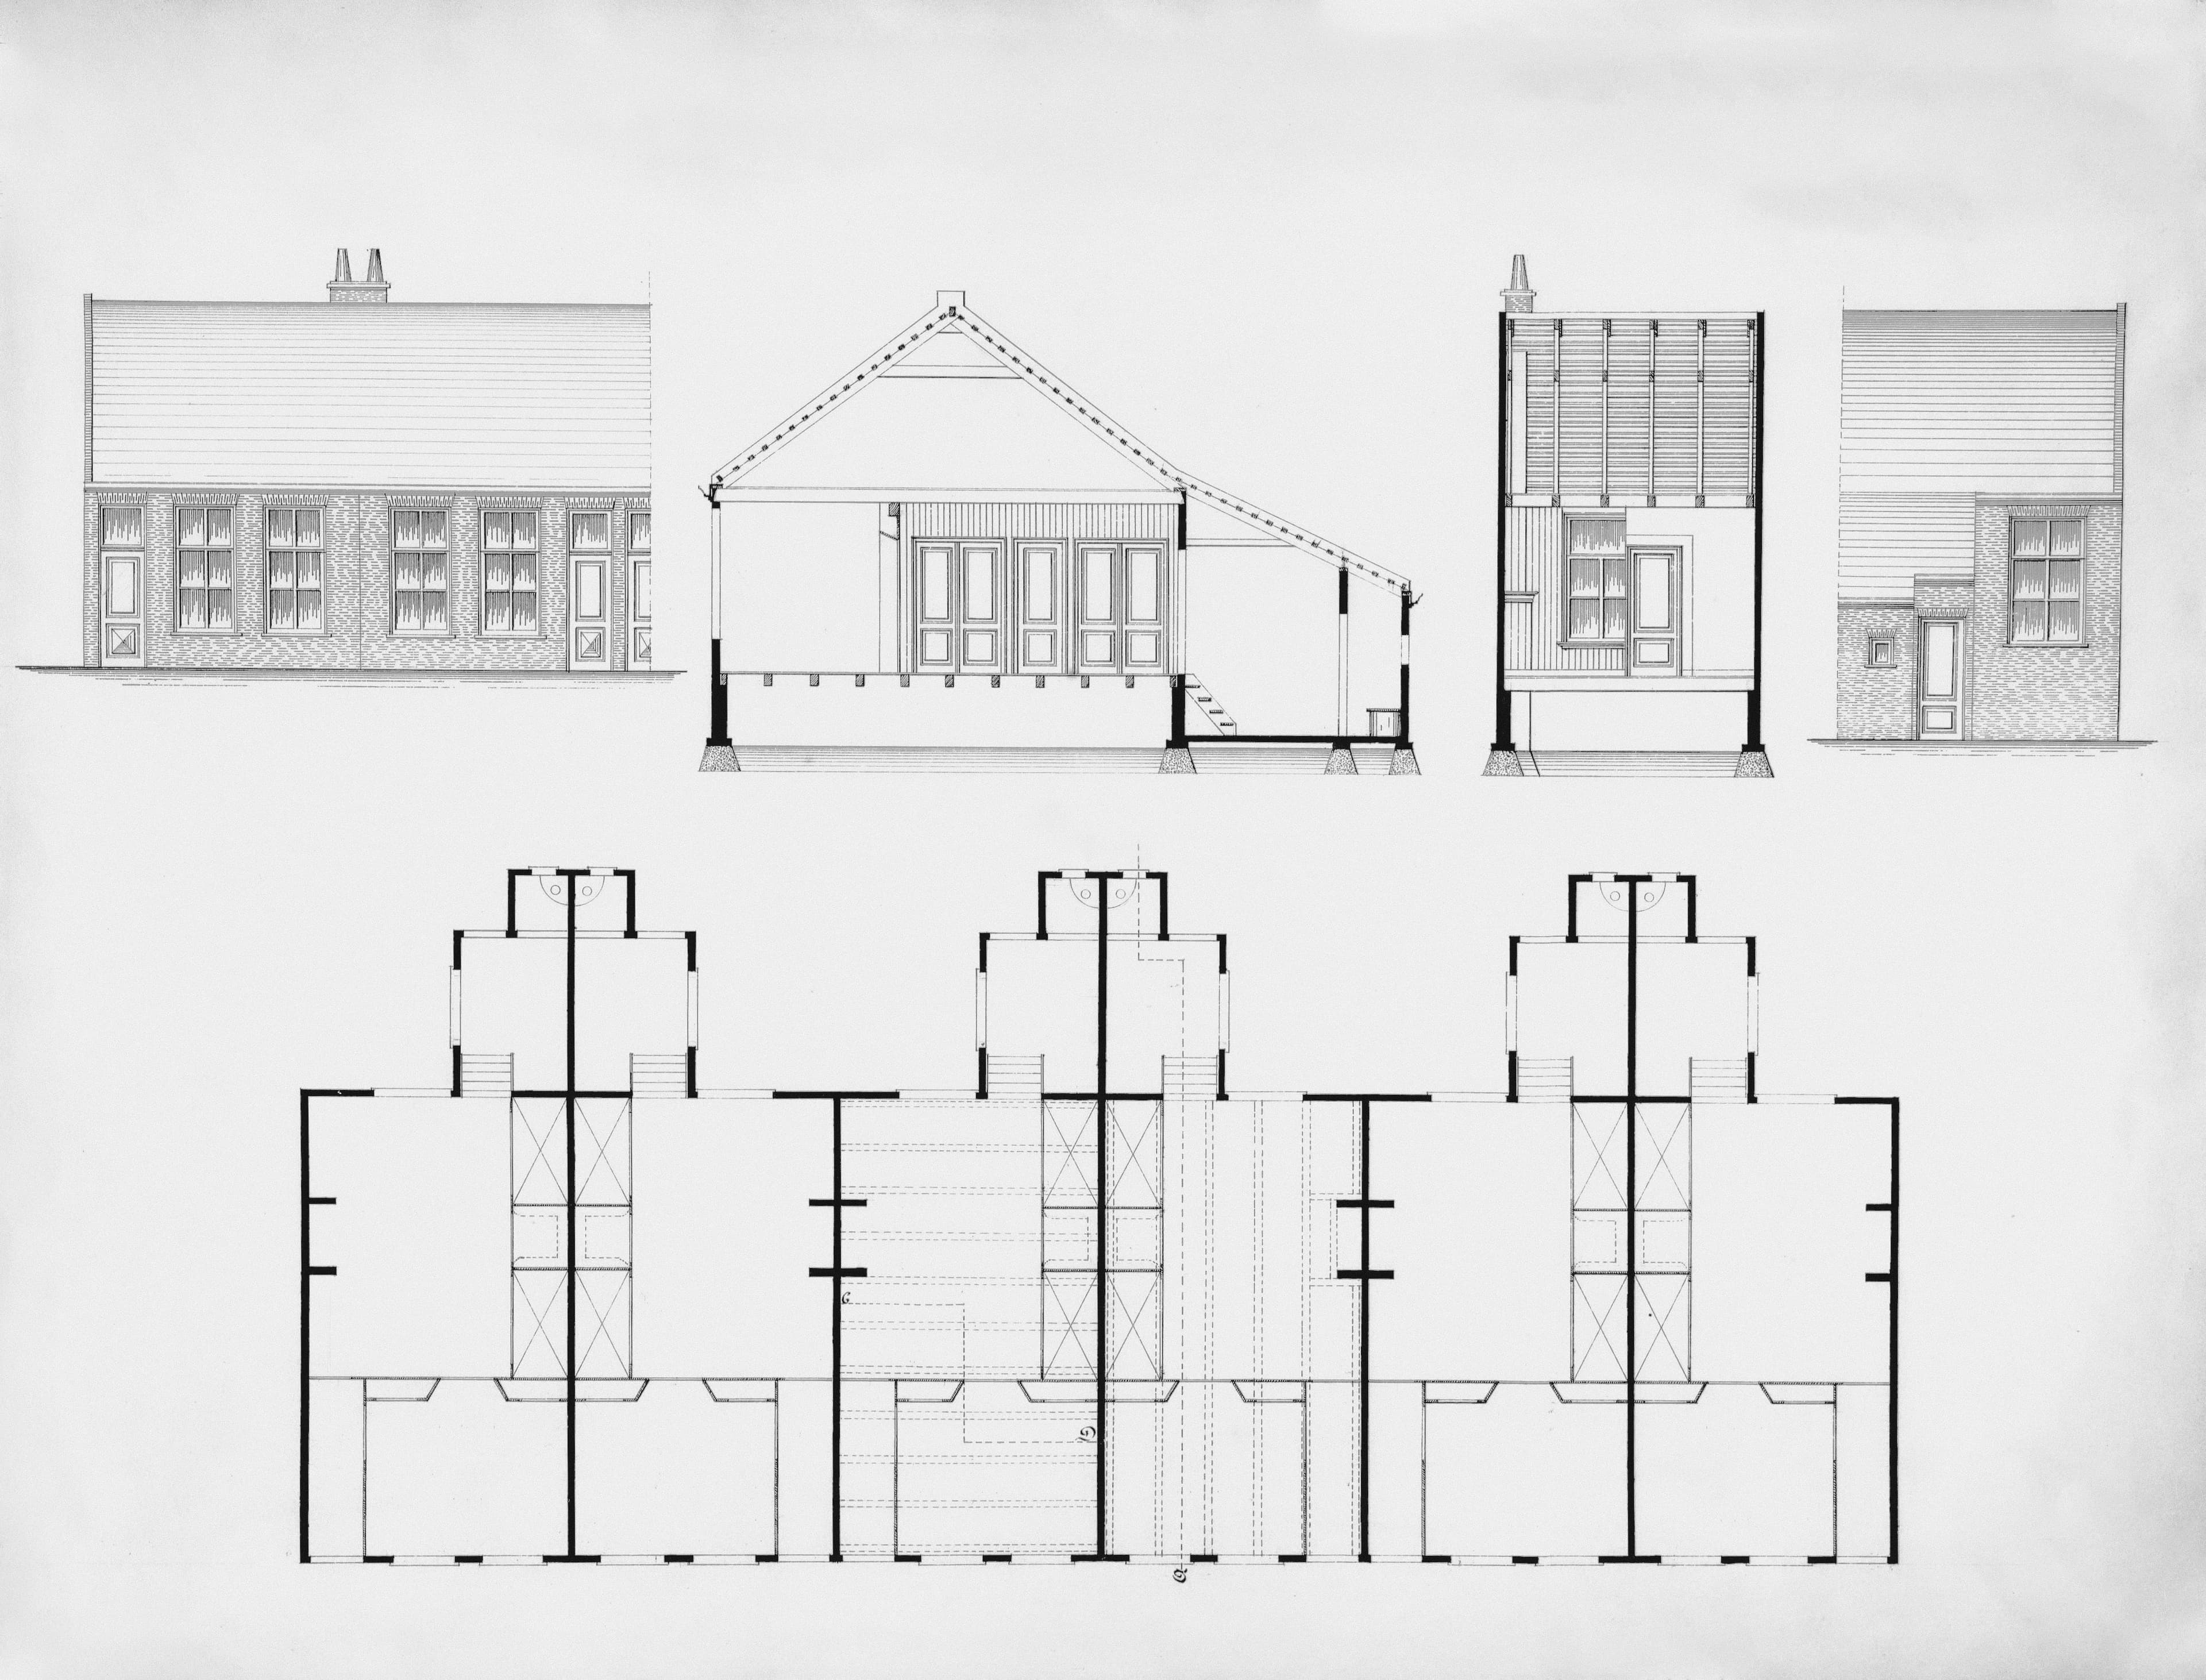
An architectural draughtsman draws the house plans — floor plans, elevations, sections and details used to price, approve and build. Typical work is a new house, an alteration, or drawings for municipal submission. If you need architectural draughtsman (house plans) in Tzaneen, send us the brief. We first see if we can do the work in-house. If not, we find you a professional, help you get good discounts from suppliers, and get back to you.
Matching for architectural draughtsman (house plans) starts in Tzaneen, Limpopo. Other towns (Polokwane, Giyani, Phalaborwa, Hoedspruit and Louis Trichardt) are coming soon.
What it typically includes
Tap an item to request a quote for that work.
- House plans and floor layoutsRequest a quote →
- Elevations, sections and detailsRequest a quote →
- Alterations and additionsRequest a quote →
- Drawings for municipal submissionRequest a quote →
- As-built and working drawingsRequest a quote →
Request a quotation for architectural draughtsman (house plans) in Tzaneen. We reply within 24 hours. We first see if we can do the work in-house. If not, we find you a professional, help you get good discounts from suppliers, and get back to you.